Sound familiar?Westmount
- The call
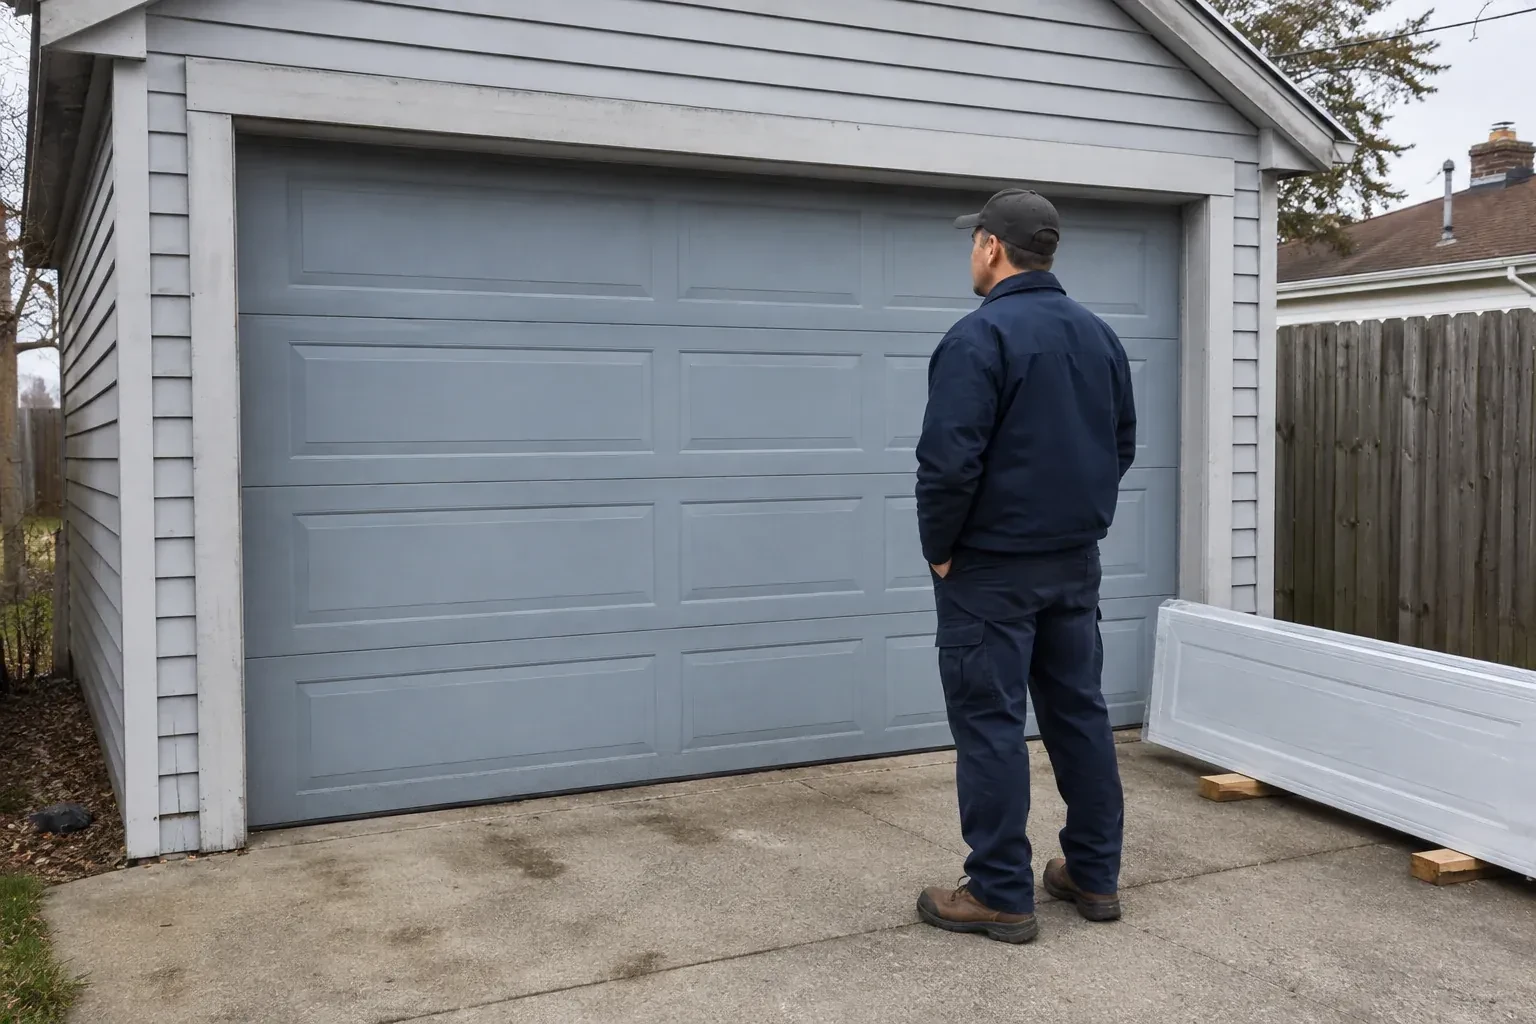
- You want to keep the sectional door, but its standard track layout conflicts with a renovation above the parking bay. There is visible room over the opening for the door to climb before it needs to turn inward.
You want to keep the sectional door, but its standard track layout conflicts with a renovation above the parking bay. There is visible room over the opening for the door to climb before it needs to turn inward.
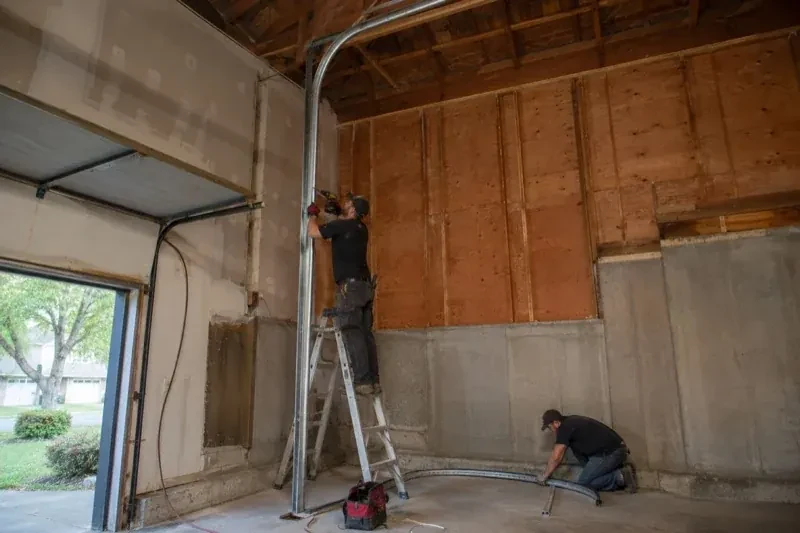
A high-lift conversion changes where a sectional door turns from vertical to horizontal travel. Extended vertical track carries the panels farther up the wall, then a new transition guides them toward the ceiling. Because that geometry changes cable movement and the force needed through the cycle, the conversion normally includes matched drums, cables and torsion springs rather than track alone. The result is more usable space beneath the open door for a vehicle lift or another planned use, provided measurements, structure and operator placement support the design.
Sound familiar?Westmount
High-Lift Garage Door Conversion · Westmount
Scene 1
High-lift hardware moves track, shaft and spring loads to planned attachment locations, so the inspection looks beyond surface finishes. The technician notes jamb material, header construction, blocking, ceiling support and the proposed back-hang positions. Accessible framing information is recorded, and any uncertain structural condition is identified for the responsible building professional before the layout is finalized. Clear support details allow brackets and hangers to be placed deliberately and help separate the door conversion from framing work that may need advance coordination.
Scene 2
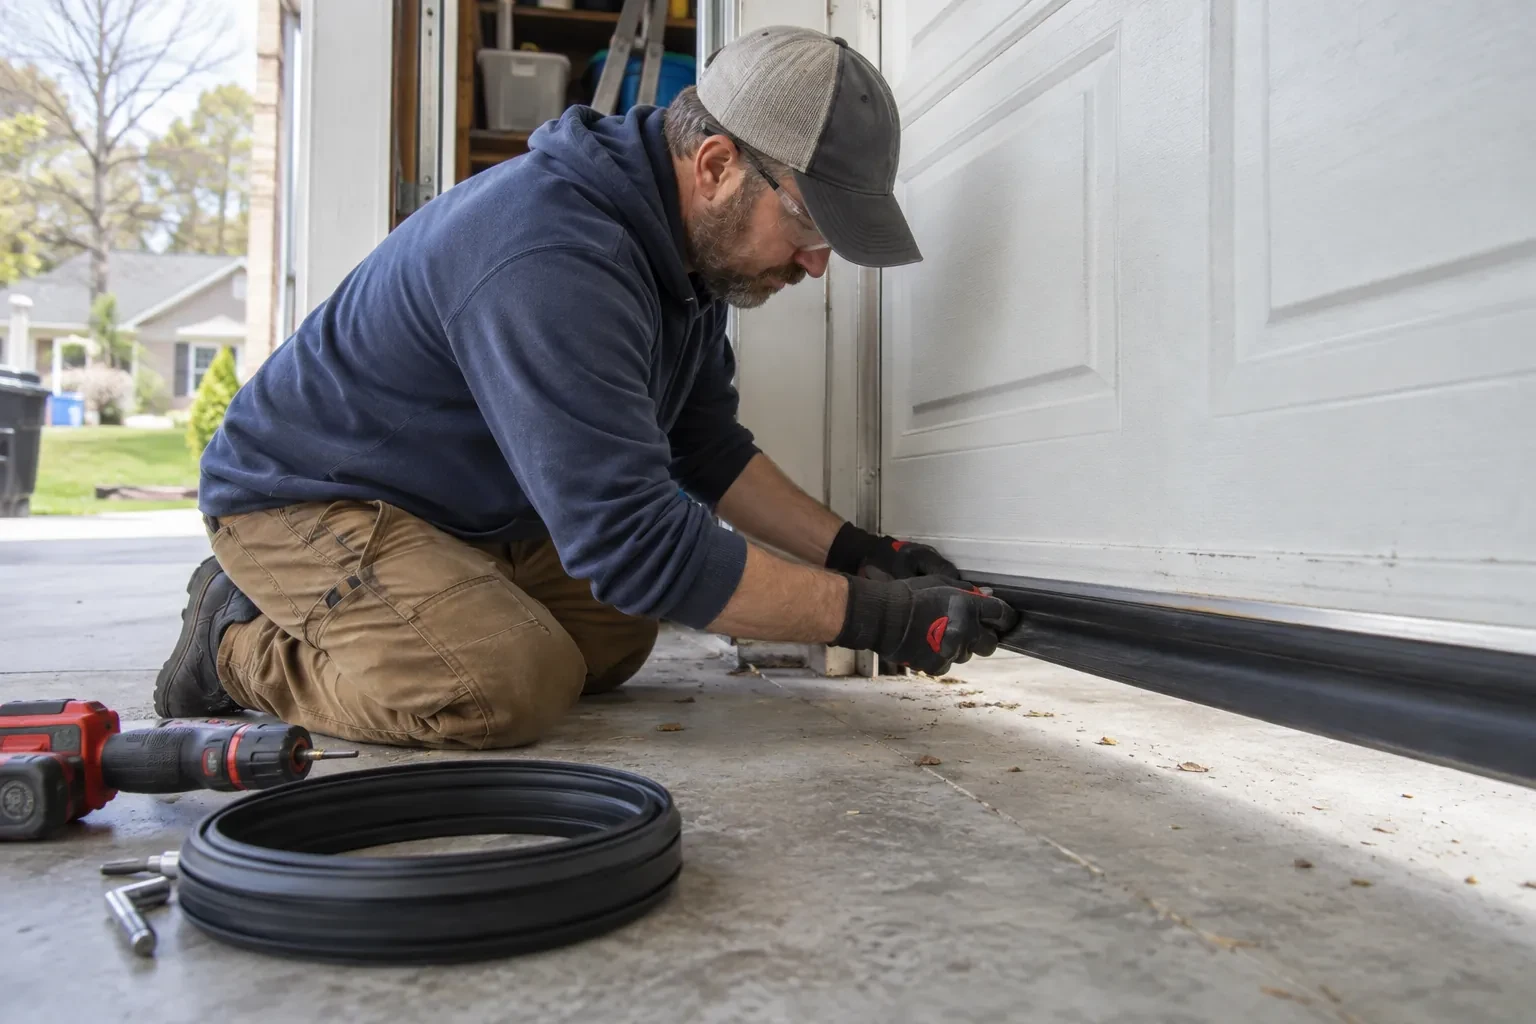
The top panel has a distinct job as it moves from the wall into the overhead track. Its roller fixtures and position are adjusted to follow the selected transition while keeping the section aligned with the others. Technicians move the door in small controlled stages, watching hinge action, roller engagement and clearance at the header and curve. Where suitable components are required, they are fitted as part of the design. Care at this point helps the door seal when closed and travel smoothly into its raised resting position.
Scene 3
New windows, reinforcement, decorative hardware or multiple layers of coating can change what the counterbalance system must lift. If a later project adds meaningful weight to the sections, arrange an assessment so manual balance and spring selection can be reviewed against the altered door. The same applies when damaged sections are replaced with a different construction. Keeping the recorded configuration current helps the operator continue working with a balanced system and lets drums, cables and springs perform the roles selected for the high-lift geometry.
What shapes the quoteOtonabee Garage Door Services
FeesSame any hour
Cold, moisture and road salt can influence metal surfaces, seals and lubrication just as they do on other garage doors. The taller track path also makes unobstructed movement and correct cable winding important to observe. Follow the installed door and opener manuals for seasonal care, keep lower hardware clean, and arrange service when movement or sound changes noticeably.
Useful photos show the full inside opening, both track sides, the wall above the header, the complete ceiling run, spring and shaft area, opener, beams, lights and other obstructions. Include a wider image showing the planned vehicle lift or equipment zone. Measurements remain necessary, but clear images help identify questions and prepare an efficient site assessment.
A properly aligned system should travel smoothly, although its sound may differ because rollers follow a longer vertical route and the operator arrangement may change. Track spacing, roller condition, hinge movement, spring setup and secure supports all influence noise. Final cycling establishes a normal sound baseline, while care follows the lubrication guidance for the installed door components.
PeterboroughOntario
High-Lift Garage Door Conversion · Peterborough, Cavan Monaghan, Otonabee-South Monaghan, Ashburnham, Byersville, Claraday, Coldsprings, Collison Heights, Downers Corners, Greenhill, Jackson Heights, Kawartha Heights
Every square is one home in a hundred.
On-site assessment
You want to keep the sectional door, but its standard track layout conflicts with a renovation above the parking bay.
(249) 494-2181, open 24/7.
On-site assessment preferred · (249) 494-2181, open 24/7