Skip to content
OtonabeeGarage Door ServicesOpen 24/7 (249) 494-2181
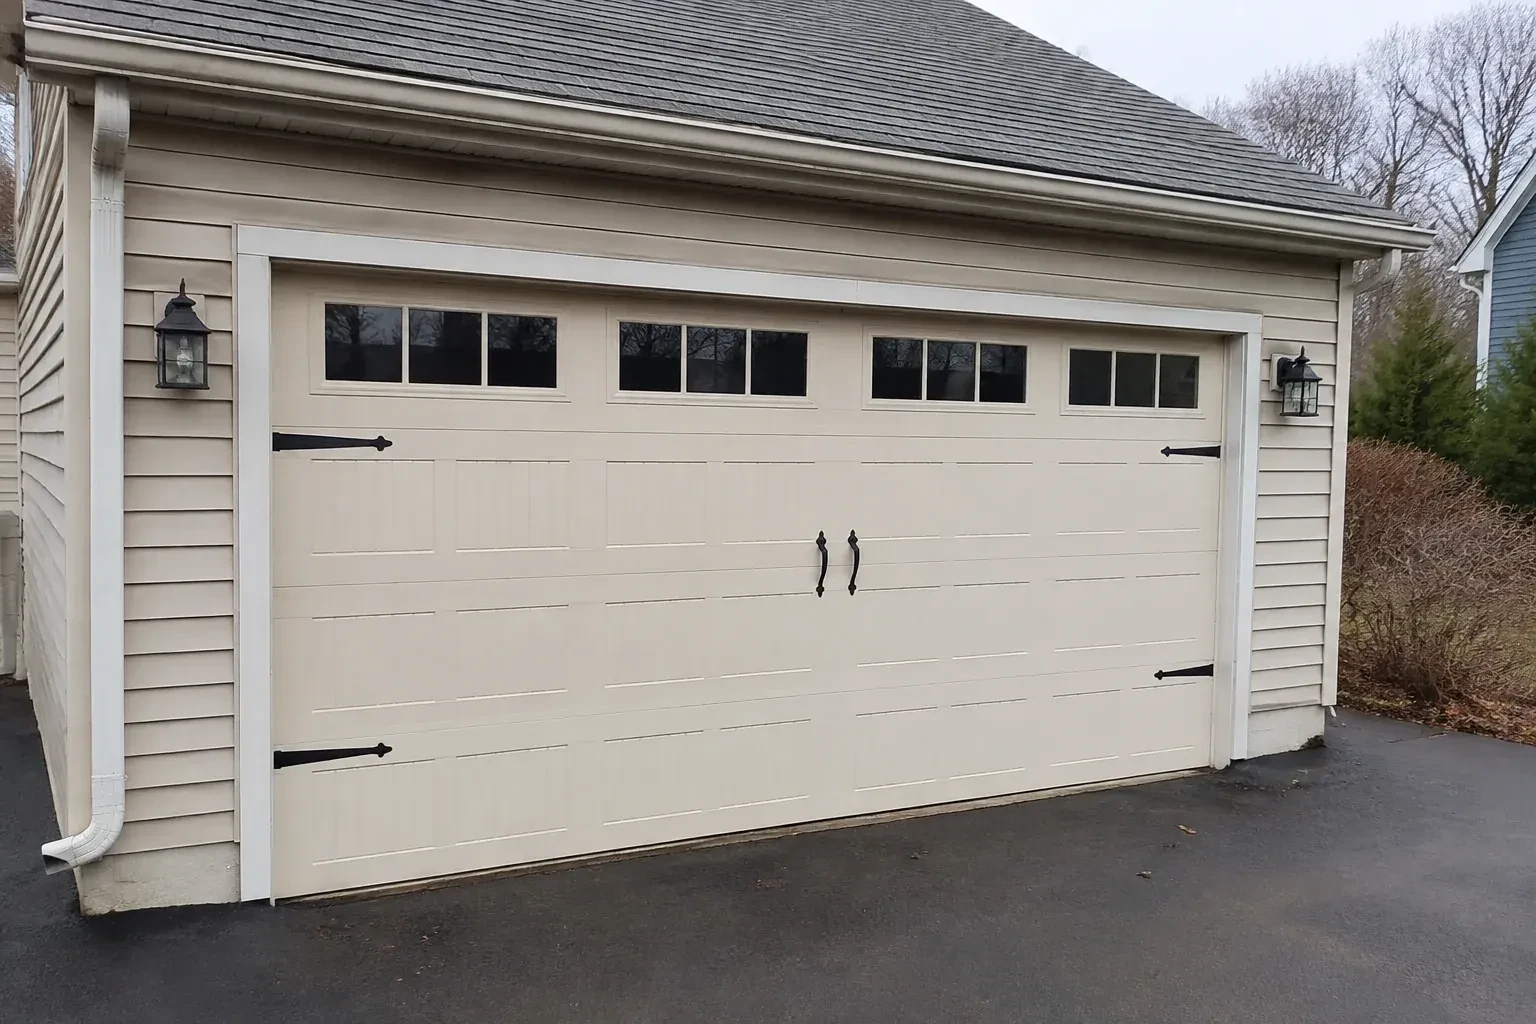
Cream carriage-house-style garage door with dark decorative hardware. — Carriage-House Garage Door Installation, Peterborough

New Doors · Peterborough

Carriage-House Garage Door Installation

The existing door has reached the point where panels, rollers and finish all look tired. Rather than reproduce the same appearance, you want the replacement to become a considered architectural feature.

In plain words

The completed installation includes more than hanging attractive panels. It covers removal planning, opening preparation, tracks, sections, rollers, hinges, springs, cables, seals, opener attachment and decorative pieces. Each component is installed in a planned order, followed by alignment and operating checks. At handover, the homeowner sees how the door moves, how the emergency release works, which routine care applies to the finish and hardware, and what product information should be kept for later reference.
Sound familiar?Peterborough

The call
Cold air is noticeable around the current door, especially near the floor and section joints. This replacement is an opportunity to combine carriage-house styling with insulation and properly fitted perimeter seals.

NextHow the visit goes

Carriage-House Garage Door Installation · Peterborough

How the visit goes

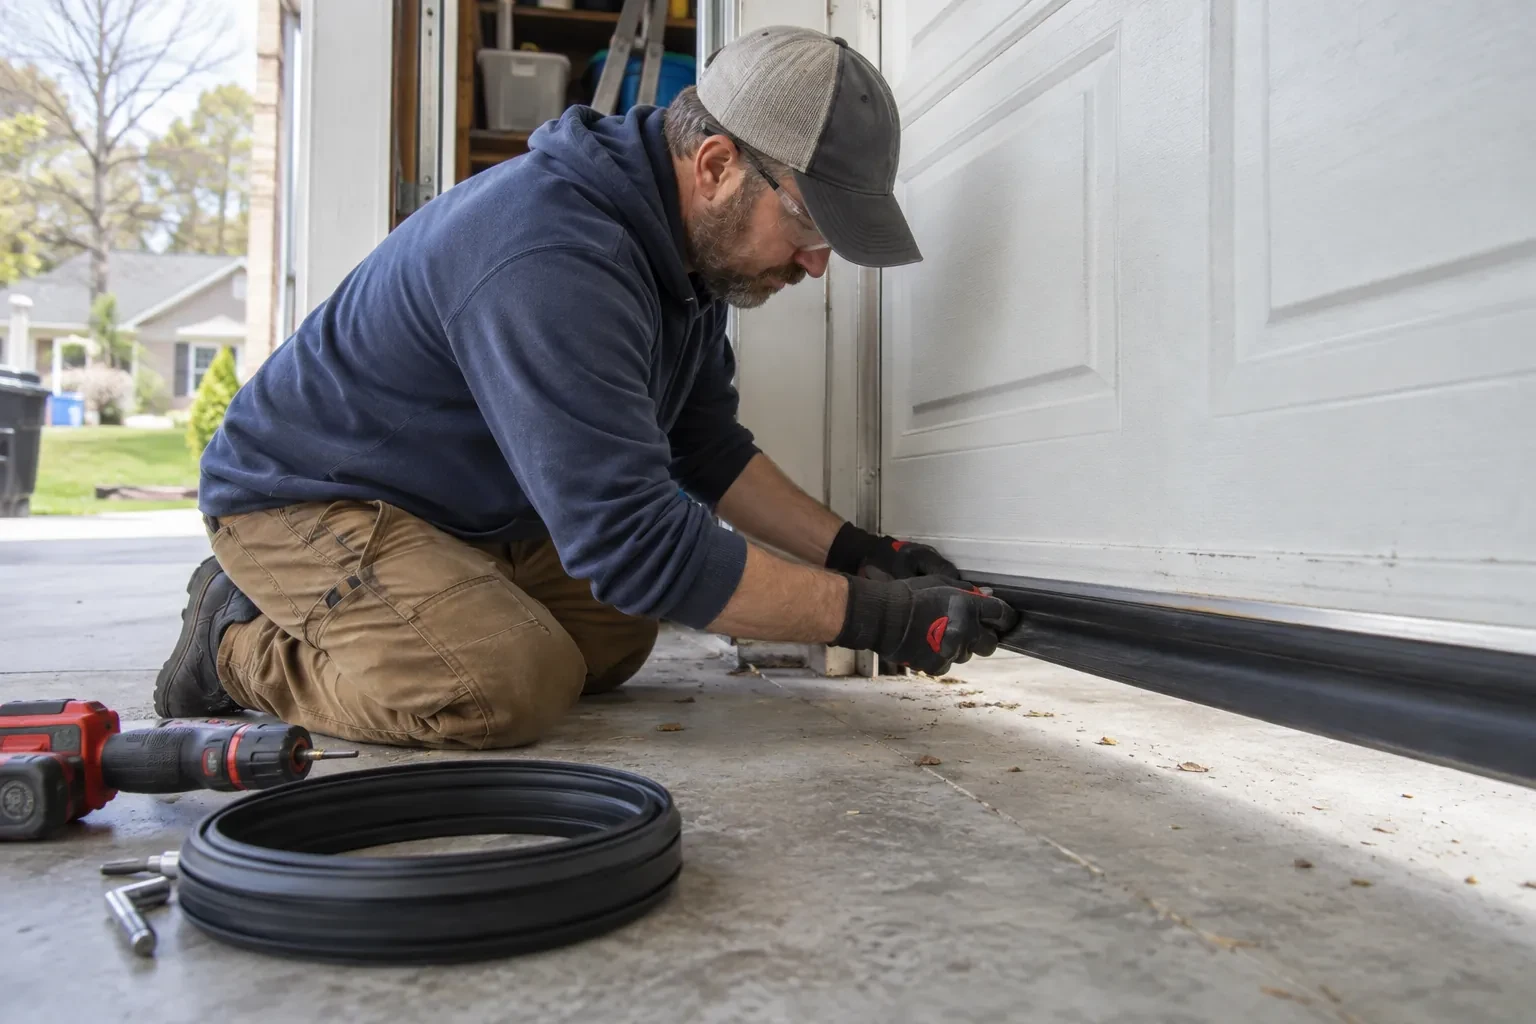
Kneeling technician pressing a black rubber seal along the base of a white garage door, with a coiled roll and drill beside.
  1. Scene 1

    Reading the opening accurately

    The first survey records the clear width and height at several points rather than relying on a nominal size. The technician checks whether the jambs are plumb, the header is level, the corners are square and the floor rises or falls across the threshold. These details affect section size, track position and how the bottom seal will meet the slab. Trim thickness and exterior stops are included as well, giving the selected door a reliable physical outline before its panel pattern is finalized.

  2. Scene 2

    Establishing straight track lines

    Vertical tracks are positioned from the finished opening and spaced for the selected door thickness and rollers. The installer sets them plumb and parallel, then connects the curved and horizontal sections at the intended height. Rear hangs are braced to sound overhead support so the tracks remain steady as the door moves. Each joint is aligned to give rollers a continuous path. This foundation matters visually too: accurate tracks let the door close evenly against its stops, keeping panel gaps and decorative geometry level across the elevation.

  3. Scene 3

    Controls and safety functions explained

    The homeowner receives a practical demonstration rather than an unexplained set of new parts. Wall control, remotes, manual release, travel and safety-sensor response are shown using the installed equipment. The photo-eye path should stay free of stored items, dust and snow, and the doorway should remain clear while the door moves. Periodic reversal checks follow the opener instructions. Knowing what normal operation looks and sounds like makes future maintenance conversations more specific and keeps everyday use straightforward.

In the van

  • Bottom weather seal
  • Operator attachment bracket
  • Lift cables and drums
  • Window glazing and inserts
  • Reinforcement struts

What shapes the quoteOtonabee Garage Door Services

Track and headroom arrangement
Standard, low-headroom and other track layouts use different hardware and setup. Ceiling height, roof slope and obstructions determine which arrangement fits the available travel path.
Door weight and counterbalance design
Overlays, glass and reinforcement affect finished weight. Springs, shafts, drums, cables and bearings are selected for that assembly, so a heavier design changes the required lift components.
Insulation and section thickness
Insulated cores, interior skins, thermal details and thicker sections change the door specification. They can also influence track spacing, window choices, reinforcement and the final assembly weight.

FeesSame any hour

Have it ready

Before you call · 0 / 3

(249) 494-2181

Frequently asked questions

How are two side-by-side doors made to look consistent?

The layout uses shared reference lines for window height, panel divisions, handles, strap accents and exterior trim. Each opening is still measured separately because floors and jambs can differ. Samples and elevation drawings help resolve whether both doors use identical patterns or coordinated versions scaled to their widths. Installation then checks closed position and seal contact independently while preserving the planned visual alignment.

What measurements are needed before ordering the door?

The survey records clear opening width and height, side room, headroom and backroom, often at more than one point. It also checks floor level, jamb and header condition, ceiling obstacles, track supports and opener position. These measurements determine door size and hardware layout. Exterior trim and the desired panel proportions are documented so technical fit and visual fit agree.

Can windows be added without losing privacy?

Yes. A higher window row, textured glazing, tinted options or decorative inserts can introduce daylight while limiting direct views into the garage. The useful choice depends on interior sightlines and what sits near the door. Window dimensions and weight are included in the door specification, and their pattern is aligned with the panels and nearby exterior windows.

Peterboroughinformation

PeterboroughOntario

Town
Peterborough
In business
23 years
Hours
Open 24/7
Nights, weekends and holidays, same fees
Visits
On-site assessment preferred. Request a visit or call.

2021 census: what it means at the door

Every square is one home in a hundred.

  • 64 in 100 homes · older homes
  • About 64% of homes in Peterborough were built in 1980 or earlier, according to the 2021 Census.Wood door frames in an older house settle and swell over the decades, which can leave a door rubbing on one side. Rather than forcing the opener, the technician trues the tracks, adjusts the jamb seals and sets the door so it travels freely again.
  • Single-detached houses make up about 57% of homes in Peterborough (2021 Census).In mixed neighbourhoods, noise matters differently from one address to the next. A detached house with a bedroom above the garage and a townhouse with a neighbour through the wall both benefit from a belt-drive opener and nylon rollers, and we explain the difference either way.

Source: Statistics Canada, Census Profile

Open Peterborough in Google Maps

On-site assessment

Request a visit.

The existing door has reached the point where panels, rollers and finish all look tired.

(249) 494-2181, open 24/7.