Sound familiar?Ashburnham
- The call
- The ceiling has bulkheads, lighting and an opener competing for space above the opening. Before ordering a glazed door, you need to know which track arrangement will travel cleanly through that limited headroom.
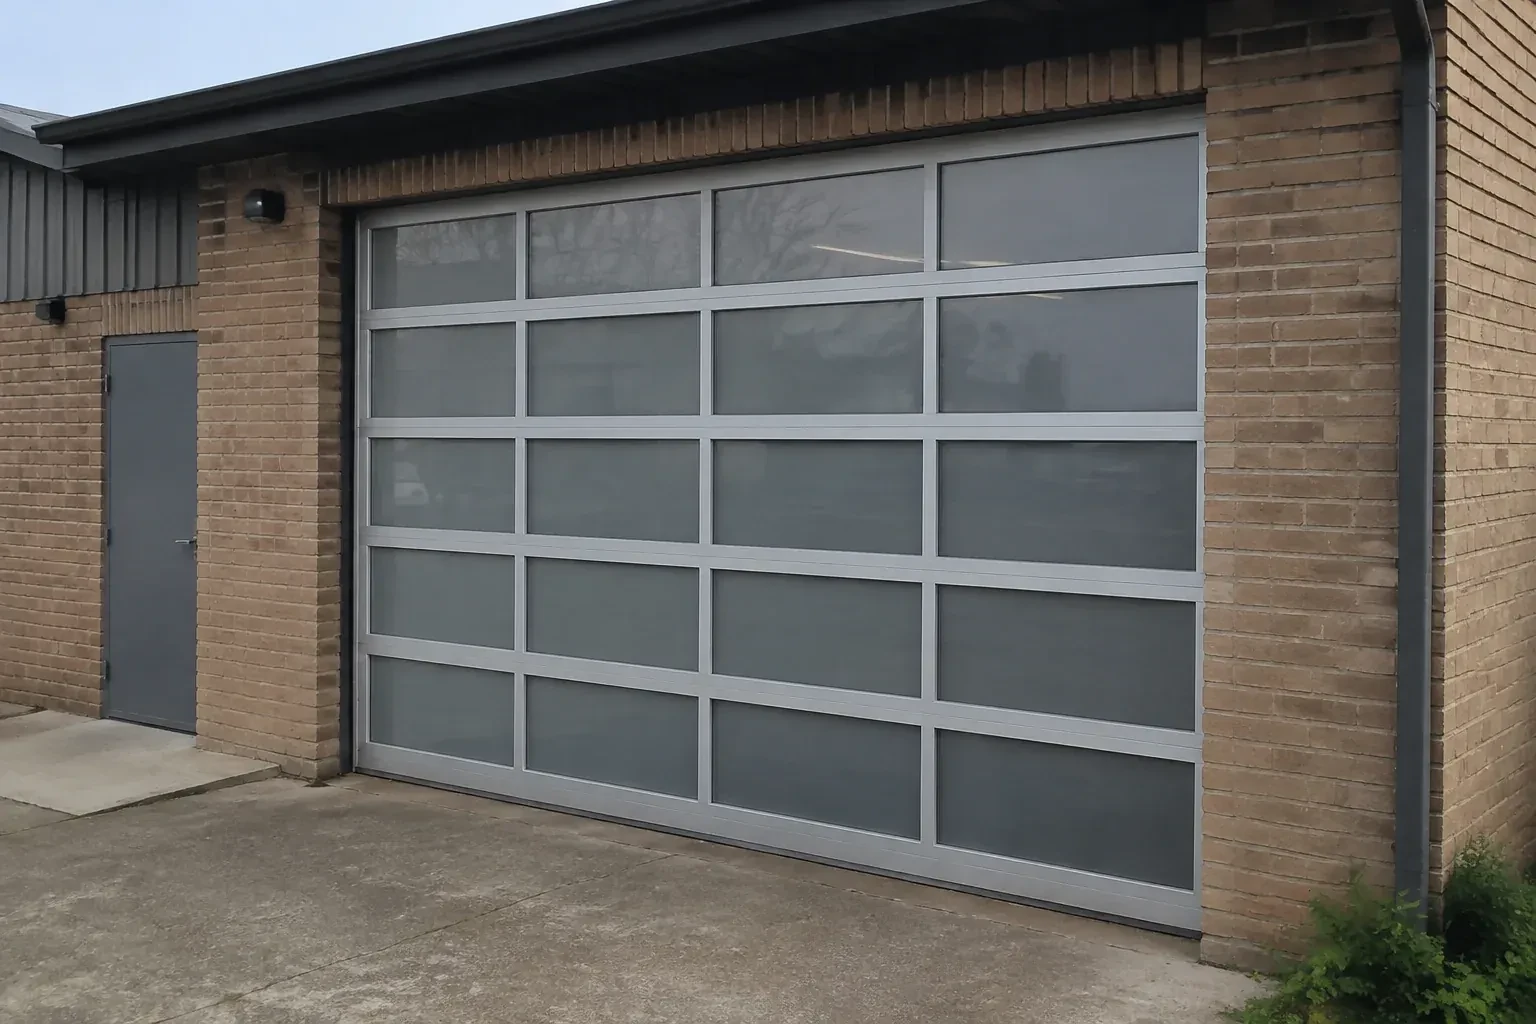
The project begins on paper before any sections arrive. Measurements establish the daylight opening and the side, overhead and ceiling space available for tracks, springs and an operator. Design selections then cover frame colour, panel pattern, transparency, material and insulation. Once the compatible package is confirmed, installation proceeds from track supports and lower sections through counterbalance and controls. A manual balance test, several observed cycles and an operating demonstration close the job with the chosen appearance and mechanical setup documented together.
Sound familiar?Ashburnham
Full-View Glass Garage Door Installation · Ashburnham
Scene 1
Glazed sections need a clear route from delivery point to opening and a padded place to wait without rubbing against tools or masonry. The assessment maps that route, vehicle access, floor protection and the room needed for lifting equipment or additional handlers. Power and control locations are checked if an operator is included, along with photo-electric sensor mounting areas near the floor. The installer also asks what must stay accessible during the project. Planning these practical details protects the finish and lets mechanical work proceed in an orderly sequence.
Scene 2
Before powered testing, the door is guided by its designated lift points through the full path several times. The installer listens at track joints, watches roller position through curves, compares cable tension and confirms that hinges fold without binding. Track spacing and top-fixture position receive small adjustments where movement reveals a need. Balance is assessed at more than one height because a door can feel light near the floor yet drift elsewhere. This manual stage exposes mechanical details clearly before the operator becomes part of the test.
Scene 3
Full-view doors offer many combinations that can look similar in photographs, so the handover record matters. Keep the model and section identifiers, frame finish, glazing description, insulation choice, spring information, track arrangement and operator details with the manuals. Photos of labels can provide a convenient backup. If a pane, gasket, hinge or section ever needs attention, that record helps identify the installed configuration without guessing from colour alone. It also gives anyone servicing the system a reliable starting point for compatible parts and procedures.
What shapes the quoteOtonabee Garage Door Services
FeesSame any hour
Yes. Frosted, obscure, tinted, mirrored and laminated choices can diffuse views while admitting daylight, with the exact effect varying by material and lighting. Privacy is assessed from both sides because a bright interior at night changes visibility. Some layouts combine more private lower panels with lighter upper rows, shaping sightlines around how the garage is used.
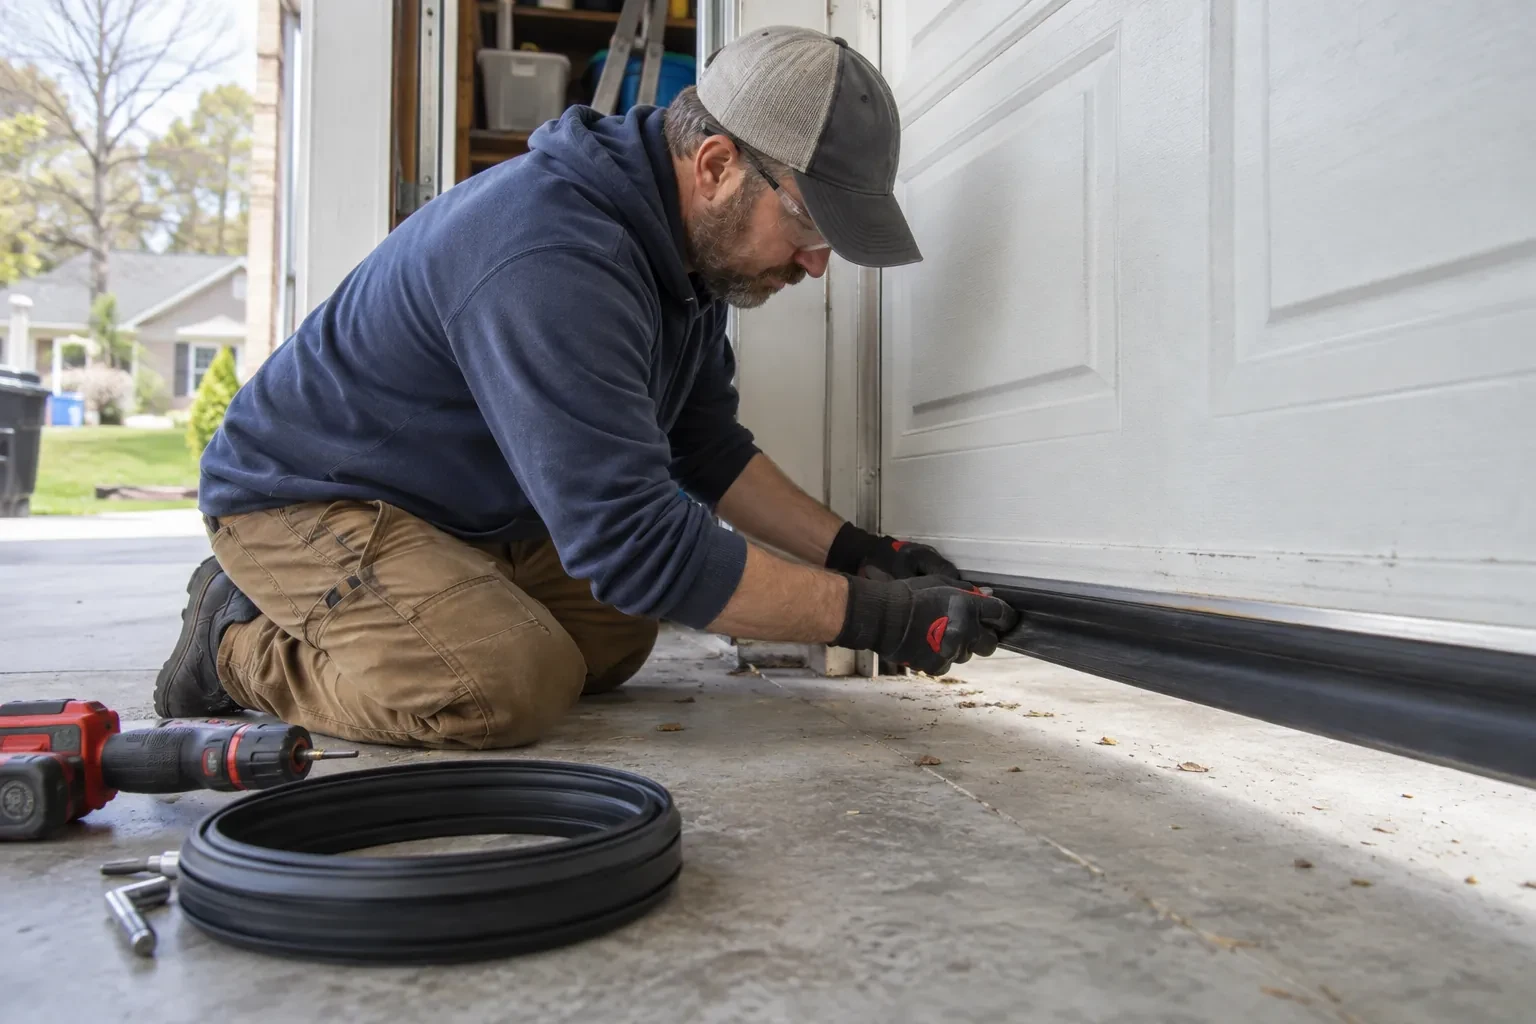
The installer records slope, cracks, humps and low corners before ordering or fitting the bottom weather seal. Flexible seal profiles can follow modest variation when the bottom section is level. Larger irregularities may call for a separate threshold or slab correction. The goal is consistent contact that respects drainage and lets the door close without twisting its aluminium frame.
Follow the care instructions for the exact glazing and finish. First rinse away grit and winter residue, then use a soft cloth or sponge with the approved mild solution. Acrylic, polycarbonate, coated glass and anodized or painted aluminium can have different restrictions. Clean with the door closed and prevent control operation while anyone is working near the sections.
PeterboroughOntario
Full-View Glass Garage Door Installation · Peterborough, Cavan Monaghan, Otonabee-South Monaghan, Byersville, Claraday, Coldsprings, Collison Heights, Downers Corners, Greenhill, Jackson Heights, Kawartha Heights, Westmount
Every square is one home in a hundred.
On-site assessment
The ceiling has bulkheads, lighting and an opener competing for space above the opening.
(249) 494-2181, open 24/7.
On-site assessment preferred · (249) 494-2181, open 24/7